Lightning Protection for Buildings: Offices, Warehouses and Metal Buildings
By Site Safe Lightning Protection 8 min read
Lightning protection for buildings uses the same five parts on every structure: air terminals, conductors, grounding electrodes, bonding and surge protection (LPI). What changes from a house to an office block or a warehouse is the layout. On a commercial building the decisions that matter are the flat-roof terminal grid, whether the building is tall enough for Class II materials, whether the steel frame can serve as the down conductors, how rooftop equipment is handled, and how everything attaches to the roof without voiding the roofing warranty.
Building codes don’t require a lightning protection system on most buildings. Since the 2024 International Building Code, though, a system that is installed has to follow NFPA 780 or UL 96A, carry surge protection, and attach to the roof in ways the code spells out.
What are the lightning protection requirements for buildings?
The 2024 IBC added Section 2703 for lightning protection systems. It applies “where provided,” so it sets the rules for systems that get installed without making anyone install one (2024 IBC text, Minnesota DLI code worksheet). Sections 1511.7.6.1 and 1511.7.6.2 cover how components attach to the roof (SPRI). The pieces a building owner should know:
| 2024 IBC section | What it says |
|---|---|
| 2703.2 | Systems are installed to NFPA 780 or UL 96A. UL 96A may not be used for buildings that produce, handle or store ammunition, explosives, flammable liquids or gases, or explosive dusts. |
| 2703.2.1 | Where a system is installed, surge protective devices are installed too, per NFPA 70 and NFPA 780 or UL 96A. |
| 2703.3 | All lightning protection systems on one building are interconnected. |
| 1511.7.6.1 | Components on tested metal roof edges or gutters use compatible brackets, fasteners or adhesives. |
| 1511.7.6.2 | Components attached to or through the roof covering follow the roofing manufacturer’s instructions, with flashing at any penetration. |
The roof-attachment sections came from the single-ply roofing industry. SPRI’s code consultant explained that any attachment to the roof assembly or edge metal can change the wind load and performance of tested components (SPRI). Where the roof covering manufacturer is unknown, a registered design professional directs the installation.
States and cities adopt IBC editions on their own schedule, and some amend them. Check with your local building department which edition applies to your project. Contracts, insurers and owner standards often require a system where the code doesn’t, and that requirement usually names NFPA 780 or UL 96A as well.
Class I or Class II: building height decides the materials
Height sets the weight of the hardware. LPI’s model specification calls for Class I materials on structures not exceeding 75 ft and Class II materials on anything taller (LPI specification). The 2026 revision of NFPA 780 applies Class II only to the part of a building that reaches 75 ft or more, such as a tower or stair core rising above a lower roof (NFPA 780 First Revision report, 4.1.1.2). Most warehouses, schools, churches and low-rise offices fall under Class I. Mid-rise offices, hospitals and grain or industrial towers often don’t.
Flat roofs on offices, warehouses and big-box buildings
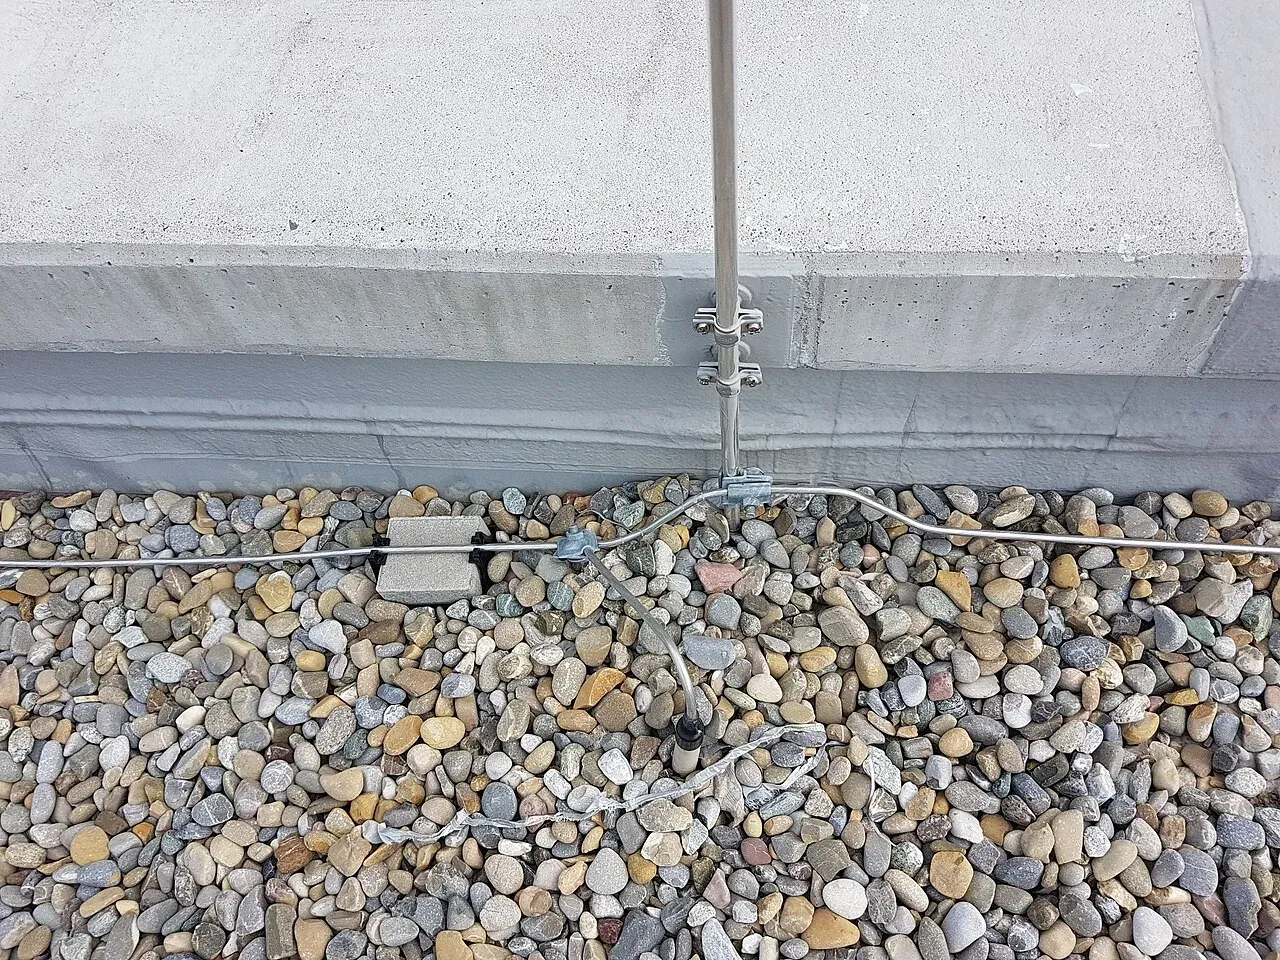
Most commercial roofs are flat or close to it, and that changes the terminal layout. Terminals go within 2 ft of each corner and roof edge, then no more than 20 ft apart around the perimeter, or 25 ft apart when 24 in terminals are used. Once the roof passes 50 ft in length or width, the interior gets its own grid of terminals at up to 50 ft spacing (UL guide). The NWS facility standard uses the same 20 ft perimeter interval on flat or gently sloping roofs (NWSM 30-4106).
On a 300 by 200 ft distribution warehouse, that’s a ring of terminals along the parapet plus interior rows running the length of the roof, all tied together with roof conductors so every terminal has a two-way path to ground (LPI specification). The air terminal guide has the full placement rules.
Metal buildings and steel frames
On a metal building the steel frame can do much of the work, while the thin roof skin does very little. The NWS standard permits the steel framework to serve as the main conductor if it is electrically continuous from roof to foundation, or is made continuous (NWSM 30-4106). LPI’s specification then lets cable down conductors be omitted, with roof conductors connected to the frame at intervals averaging no more than 100 ft around the perimeter, and perimeter columns connected to the grounding system at intervals averaging 60 ft or less (LPI specification). On a pre-engineered metal building that saves a lot of exposed cable on the walls.
The roof panels are another matter. Metal 3/16 in thick or more can take a strike and serve as a strike termination device once it’s bonded into the system. Roofing and siding panels are far thinner than that, so they still need air terminals (LPI specification). The NWS standard adds that metal roofing, siding, gutters and downspouts can’t substitute for conductors (NWSM 30-4106, 2.7.8.3). A metal roof doesn’t draw lightning in, and it doesn’t protect the building on its own either (NWS).
Rooftop equipment: HVAC, fans, ladders and antennas
On a commercial roof, the equipment usually takes more design time than the roof itself. The NWS standard lists the metal bodies that can take a direct strike once they stick up past the terminals’ zone of protection: exhaust pipes and fans, metal cooling towers, HVAC units, ladders, railings, antennas and large louvers. Equipment with metal 3/16 in or thicker is bonded to the nearest main roof conductor with UL-listed fittings giving at least 3 sq in of contact. Anything thinner gets its own air terminals and conductors (NWSM 30-4106).
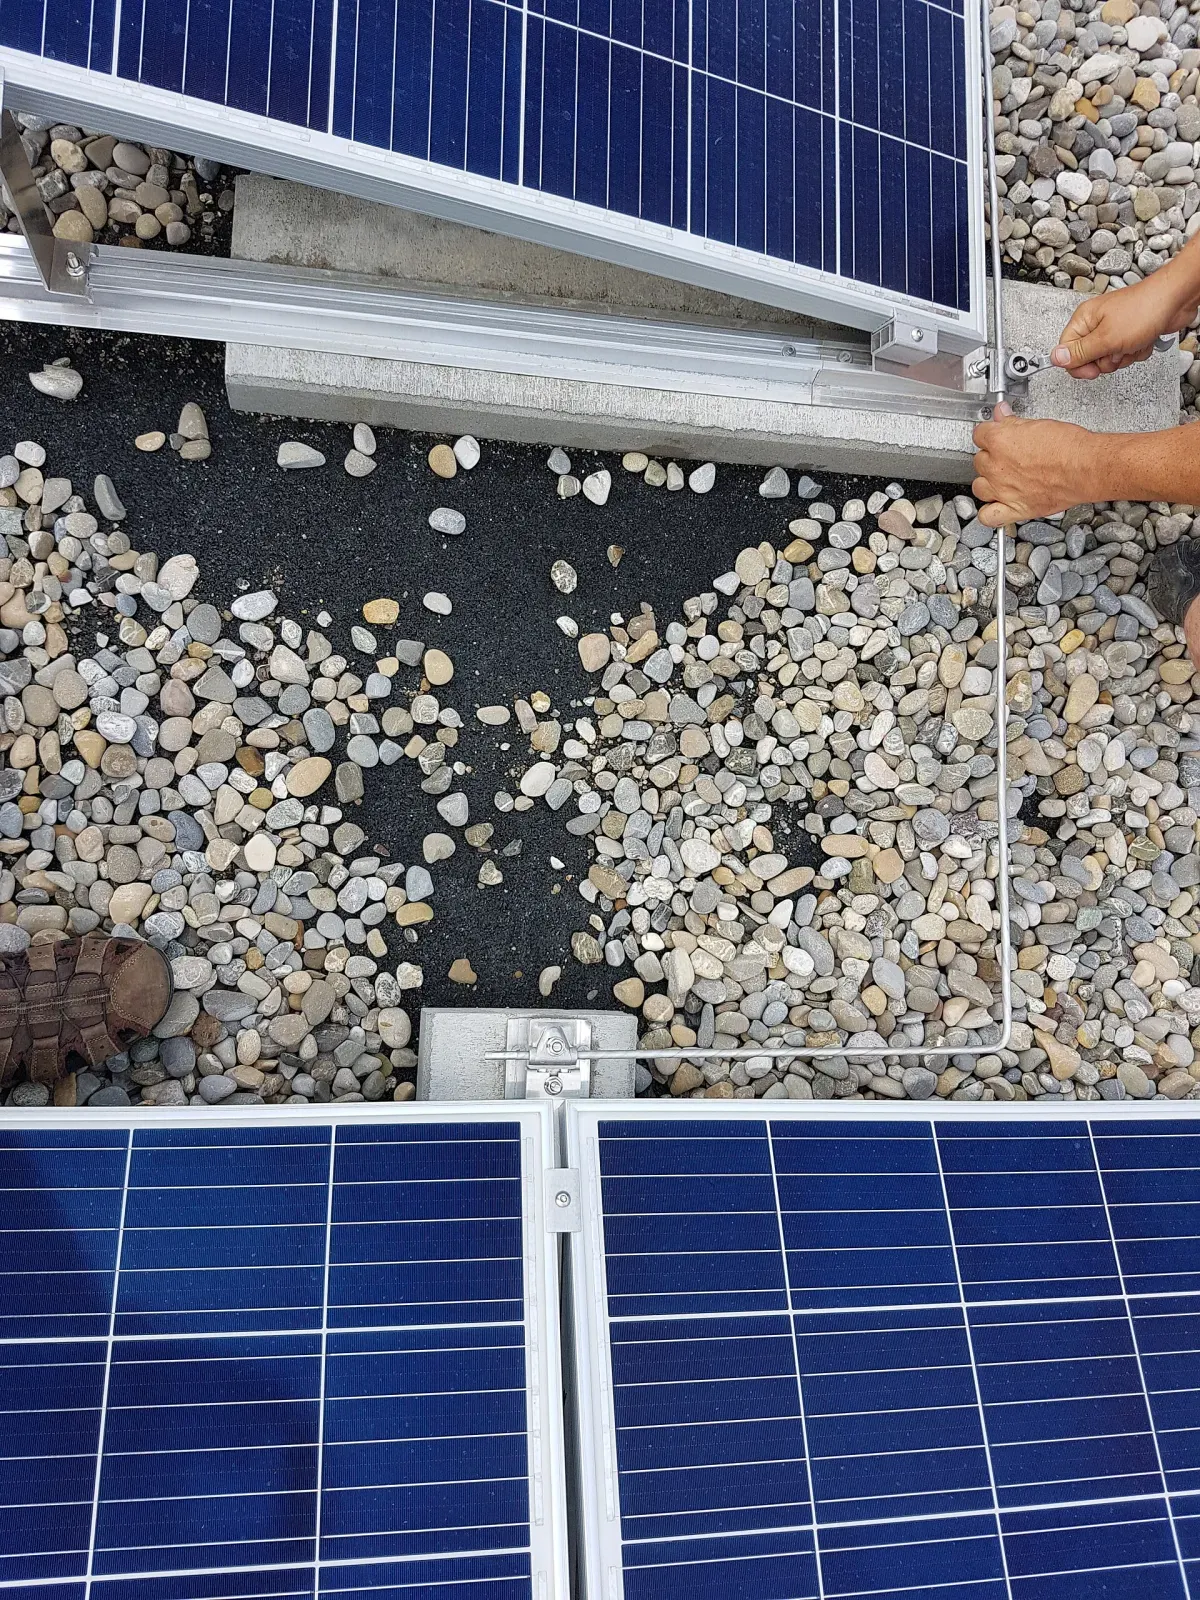
Most rooftop units are thin sheet metal, so in practice they get terminals on their corners or sit inside the zone of taller terminals nearby. The trouble starts years later. A replacement unit taller than the old one, a new cell antenna or a solar array can end up outside the zone with no bond. LPI’s FAQ advises inspecting the system after roof renovations, electrical updates, satellite dish installations and HVAC changes for exactly this reason (LPI FAQ).
Down conductors and grounding
Every building gets at least two down conductors, spaced at intervals averaging no more than 100 ft around the protected perimeter. Where they run past driveways, loading docks or mower paths, guards protect them up to 6 ft above grade. Each down conductor ends in a ground termination suited to the soil, and any structure over 60 ft tall gets a ground loop tying all the electrodes and grounded building systems together (LPI specification).
On new construction, down conductors can run concealed inside the walls or in PVC conduit from roof to grade, which keeps them off the facade (LPI specification). It’s a good reason to bring a lightning protection designer in before the slab is poured.
Roof attachment and the roofing warranty
The 2024 IBC now puts roof attachment in the code, and LPI’s specification covers it too. It says penetrations for down conductors or connections to structural steel use through-roof assemblies with solid rods and proper flashing, and that the roofing contractor furnishes the methods and materials at those penetrations so the roof warranty holds (LPI specification). In practice that means three things:
- Write the lightning protection attachments into the roofing section of the specification.
- Get the membrane manufacturer’s approved adhesive or attachment detail for terminal bases and cable holders.
- Coordinate edge-metal attachments with the tested edge system, as IBC 1511.7.6.1 requires.
Lightning protection by building type
| Building | Typical approach | Watch for |
|---|---|---|
| Low-rise office or retail, flat roof | Class I, perimeter terminals plus a 50 ft interior grid | Rooftop units and signs outside the zone |
| Warehouse or distribution center | Class I, long interior terminal rows, down conductors at about 100 ft average spacing | Dock-door down conductors need guards |
| Pre-engineered metal building | Steel frame used as down conductors, air terminals on the roof | Thin roof panels still need terminals |
| School, church or public building | Class I, or Class II on towers and steeples 75 ft and up | Steeples and towers are the high points and need terminals |
| Mid-rise office or hospital over 75 ft | Class II materials, ground loop | Penthouses, antennas and helipads |
| Buildings storing flammable liquids, gases or explosives | NFPA 780 design (IBC bars UL 96A for these) | Vapor openings and bonding of every pipe |
Whatever the building, surge protection devices at the service entrance belong to the system. LPI’s specification calls for surge suppression at every system entrance (LPI specification), and the 2024 IBC requires it wherever a system is installed.
Inspection after the system goes in
LPI says a visual inspection can be done yearly with a checklist, and calls for a program of inspection and maintenance to keep the system effective, since conductors corrode, fasteners loosen and roof work disturbs the hardware (LPI). See our lightning protection inspection page for what a check covers.
Protecting your building with Site Safe Lightning Protection
Site Safe Lightning Protection installs lightning protection systems for commercial buildings such as offices, metal buildings, warehouses and public buildings, as well as homes and oil and gas facilities, and handles inspection and maintenance of existing systems. If you’re planning a new building, re-roofing, or adding rooftop equipment, contact Site Safe Lightning Protection and we’ll look at the roof, the frame and what the project requires. Our commercial lightning protection page covers the work in more detail.
Talk to Site Safe Lightning Protection about your property.
Frequently asked questions
Do commercial buildings require lightning protection?
Usually not by code. The 2024 IBC applies only where a system is provided, but then it must follow NFPA 780 or UL 96A and include surge protection. Contracts, insurers, owner standards or a risk assessment often call for a system anyway.
What are the lightning protection requirements for buildings?
Where installed, 2024 IBC Section 2703 requires NFPA 780 or UL 96A (UL 96A can't be used for buildings storing explosives or flammable liquids or gases), surge protective devices, interconnection of all systems on the building, and roof attachments that follow Sections 1511.7.6.1 and 1511.7.6.2.
How far apart are air terminals on a flat roof?
Within 2 ft of corners and edges, then no more than 20 ft apart around the perimeter, or 25 ft with 24 in terminals. Roofs over 50 ft in length or width also get interior terminals at up to 50 ft spacing.
Can a metal building's steel frame be used for lightning protection?
Yes, if the frame is electrically continuous from roof to foundation. The frame can replace cable down conductors, but the thin roof panels still need air terminals, and metal roofing, siding and gutters can't substitute for conductors.
When does a building need Class II lightning protection materials?
When it is taller than 75 ft. Under the 2026 revision of NFPA 780, Class II applies to the part of the building that reaches 75 ft or more, such as a tower above a lower roof.
Sources
- 2024 IBC Section 2703 text, Minnesota DLI commercial code TAG worksheet (June 2024)
- SPRI: The IBC adopts new language for attaching lightning protection systems on commercial roofs (2022)
- Lightning Protection Institute: Lightning Protection Systems Specification
- Lightning Protection Institute: Lightning Protection Overview
- Lightning Protection Institute: FAQ
- NWSM 30-4106, Lightning Protection, Grounding, Bonding, Shielding, and Surge Protection Requirements (NWS, 2017)
- UL: Lightning Protection Marking and Application Guide
- NFPA 780 (A2025 cycle) First Revision report
- National Weather Service: Lightning Myths
Image credits
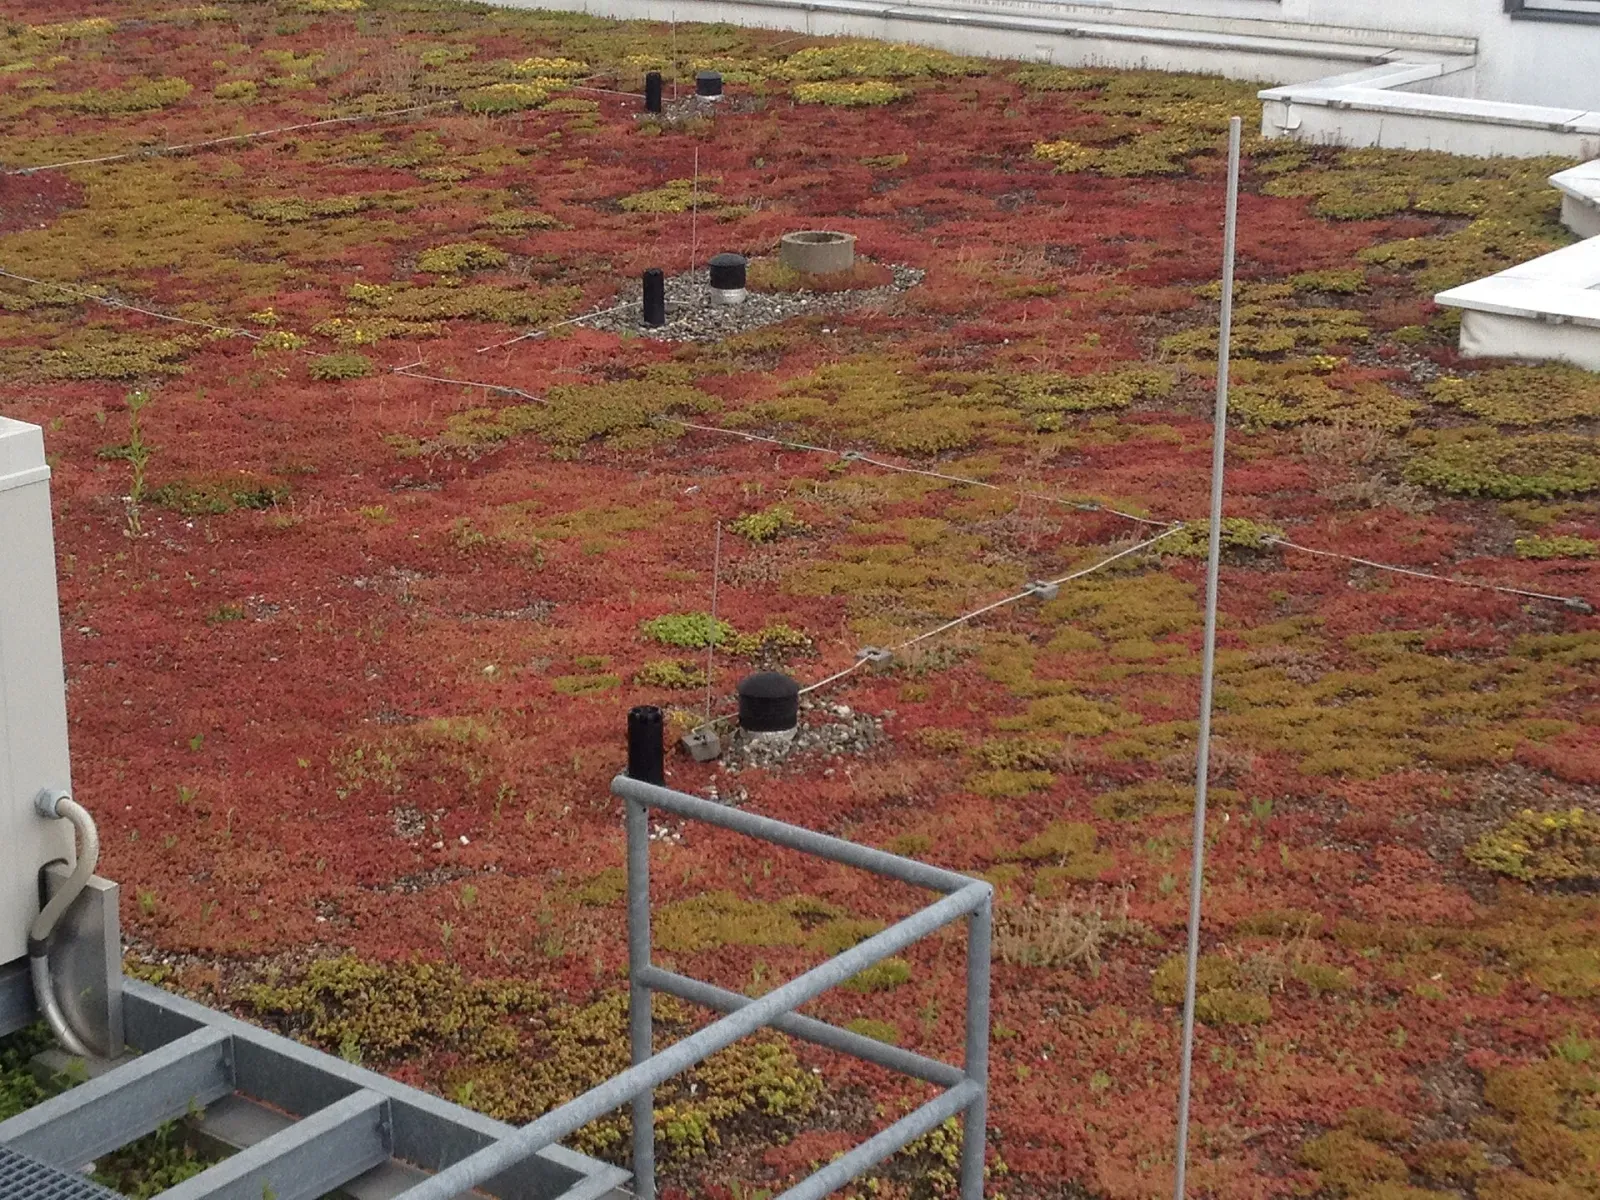
- Green flat roof with short air terminals and a mesh of lightning conductors strung across the planted surface. Photo: Apierta / Wikimedia Commons (source), Copyrighted free use.
- Installer clamping a roof conductor to the aluminum frame of a rooftop solar array on a gravel roof. Photo: Asurnipal / Wikimedia Commons (source), CC BY-SA 4.0, resized.